AWARD
Paper Igloo Ltd.
Caolas
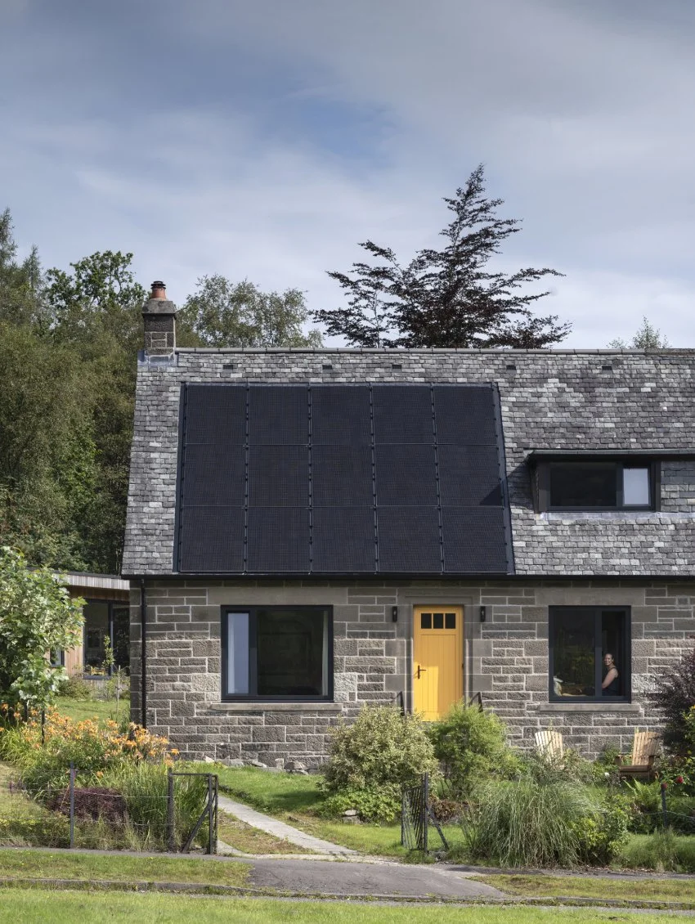
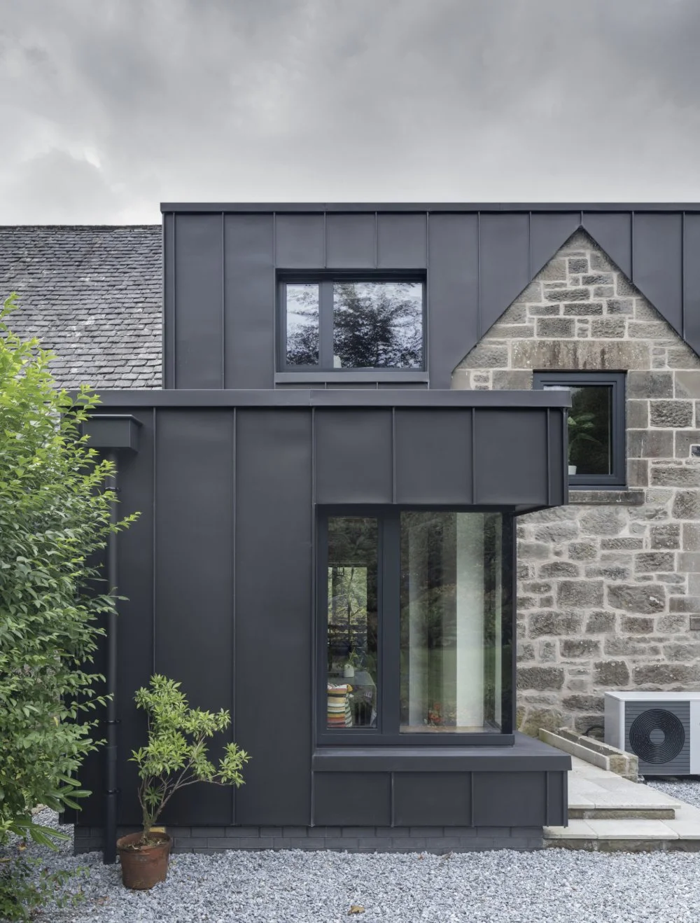
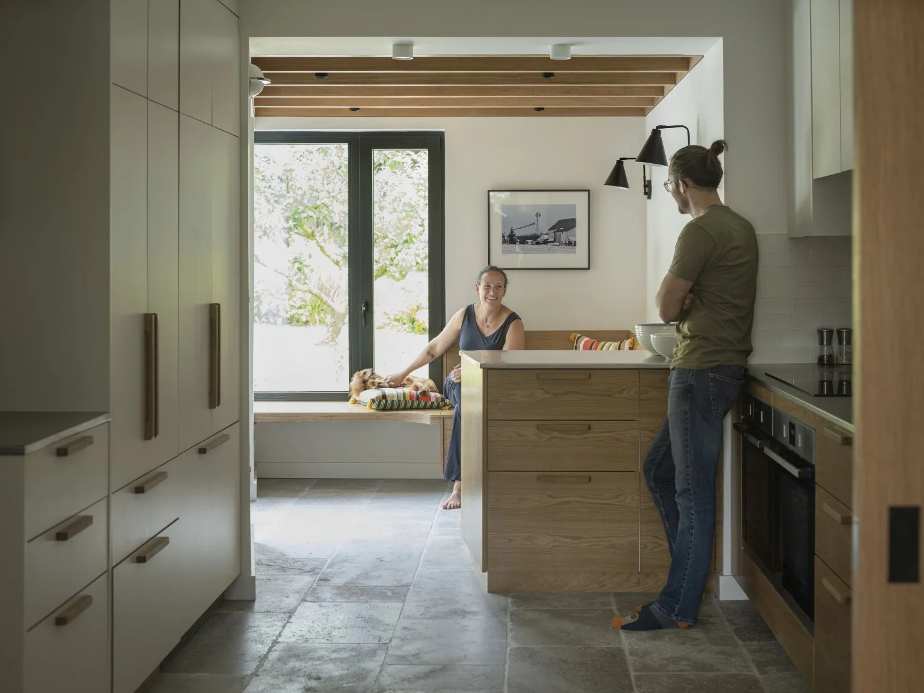
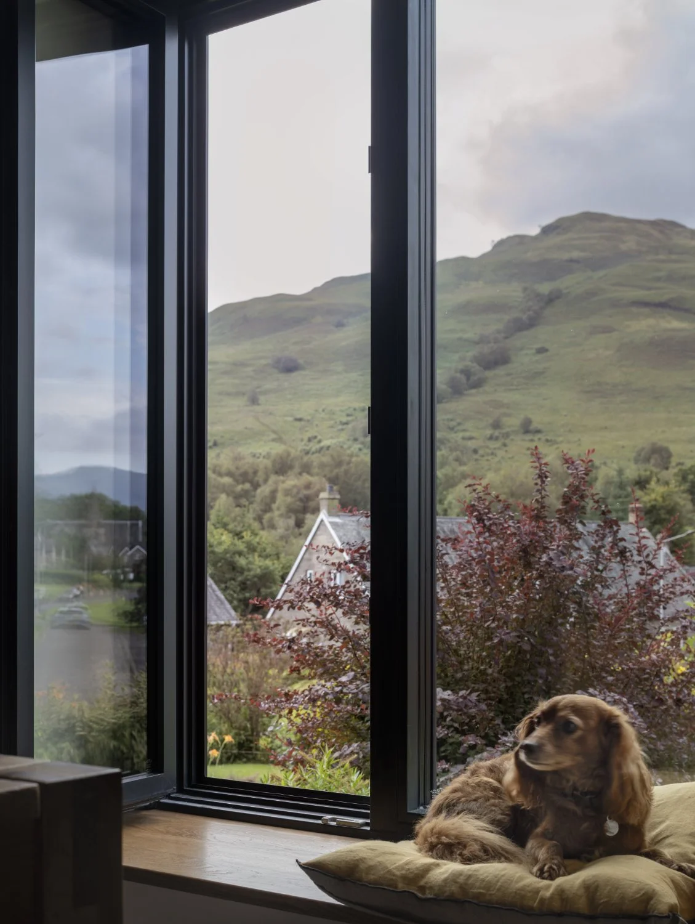
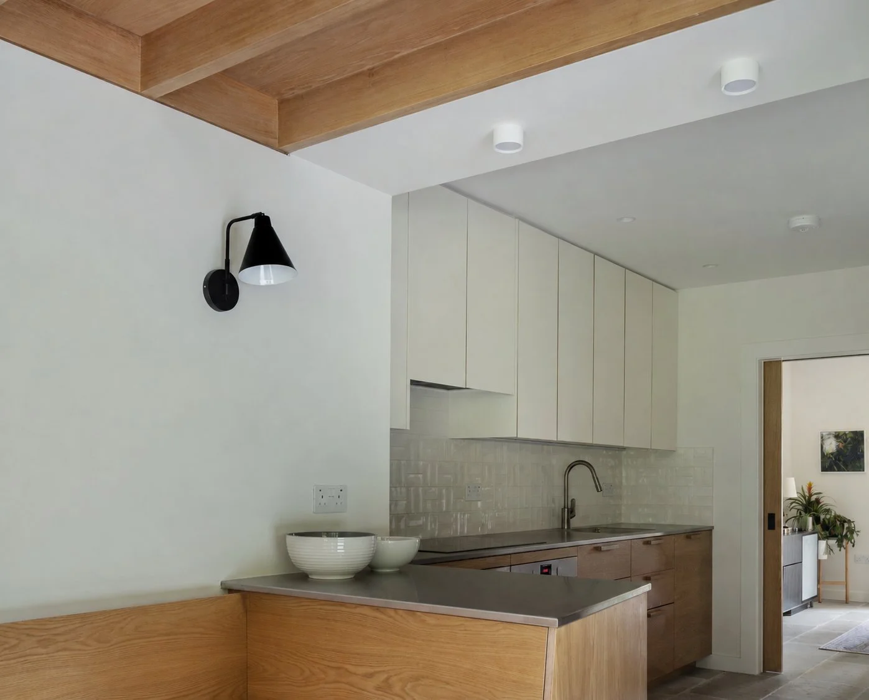
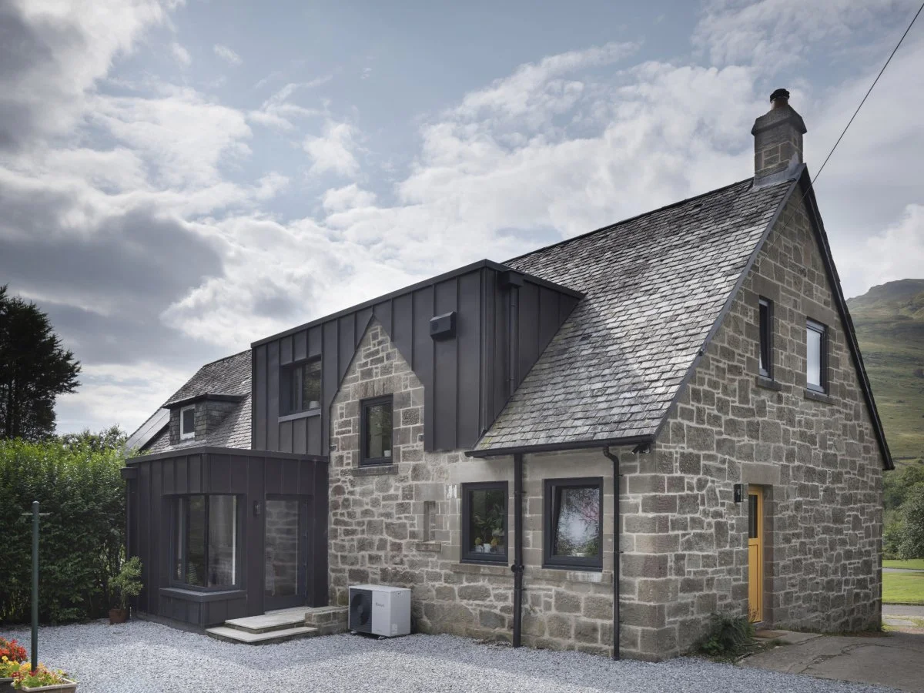
Caolas is the deep retrofit of a 1940s former hydro-workers’ home in Arrochar. The once cold, inefficient and cramped space has been transformed into a comfortable, low-energy family home. Modest extensions combine with a whole-house approach to improving energy, ventilation and fabric performance. Moisture-safe insulation strategies were coupled with improved airtightness, high-performance glazing and MVHR, alongside several renewable technologies to significantly reduce energy demand and carbon emissions, amounting to a 90% fall in energy consumption whilst optimising comfort. The character of the existing building has been carefully retained, with simple, durable materials chosen to complement rather than compete with it.
COMMENDATION
Page\Park Architects
Allardice Centre
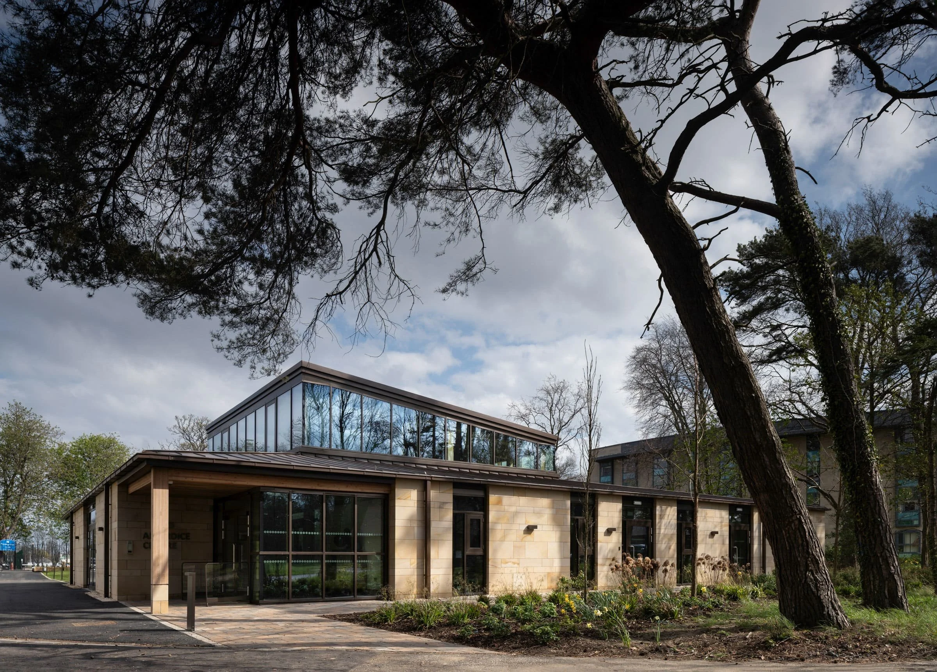
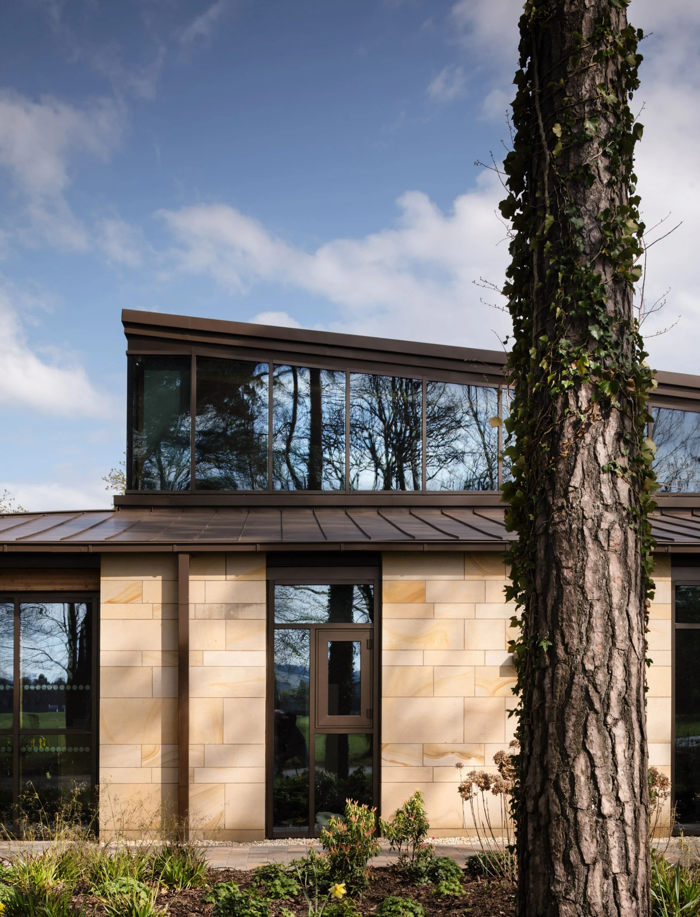
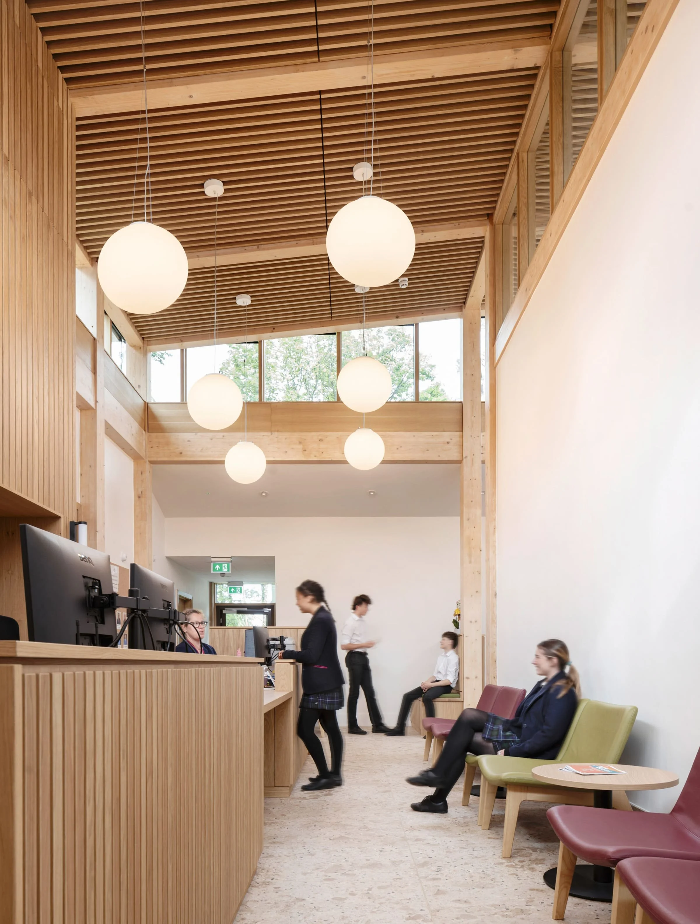
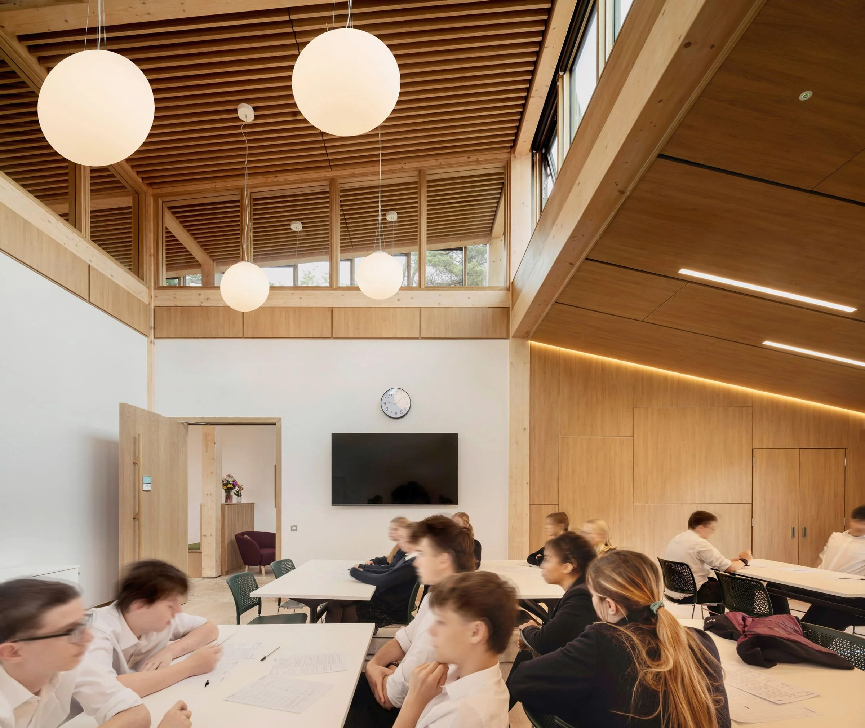
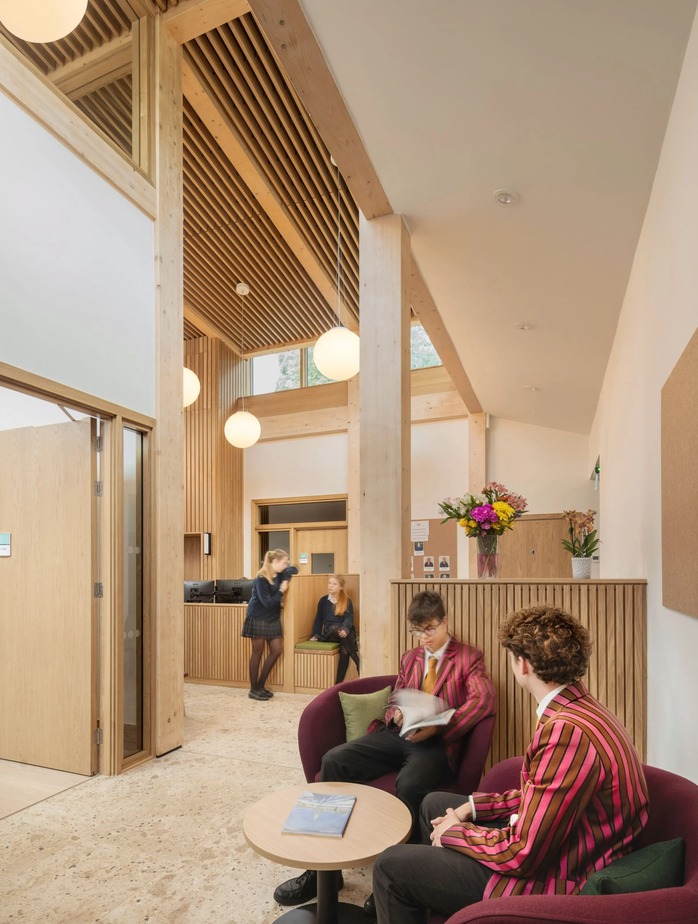
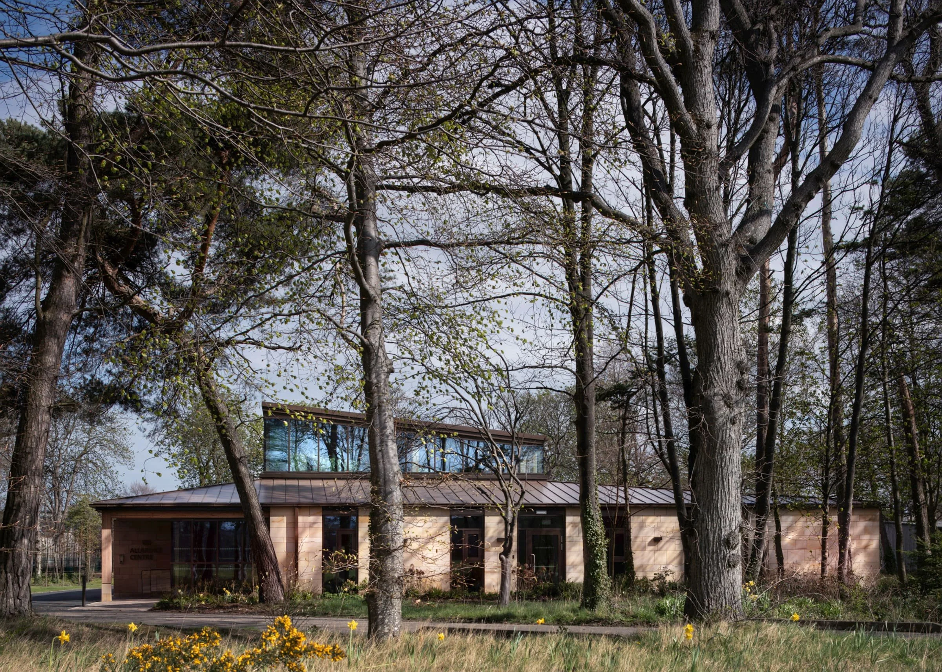
The Allardice Centre prioritises a holistically sustainable approach inspired by ancient Chinese philosophy and the five essential elements (Wuxing): Fire, Water, Wood, Metal, and Earth. This narrative directly influenced the specification of high-quality, low-embodied-carbon natural materials, most notably a primary glulam timber structure, timber curtain walling, and a Darney stone façade.
Pursuing a ‘fabric-first’ strategy, the building features a highly insulated, airtight envelope. Close on-site collaboration ensured an exceptional airtightness test result of 2 m³/hr @ 50Pa. Paired with air-source heat pumps, zoned underfloor heating, and winter mechanical ventilation heat recovery (MVHR), the project achieves an EPC rating of ‘A7’ and a primary energy indicator of 70 kWh/m²/yr.