COMMENDATION
Stallan Brand Architecture and Design
Earlston Primary School
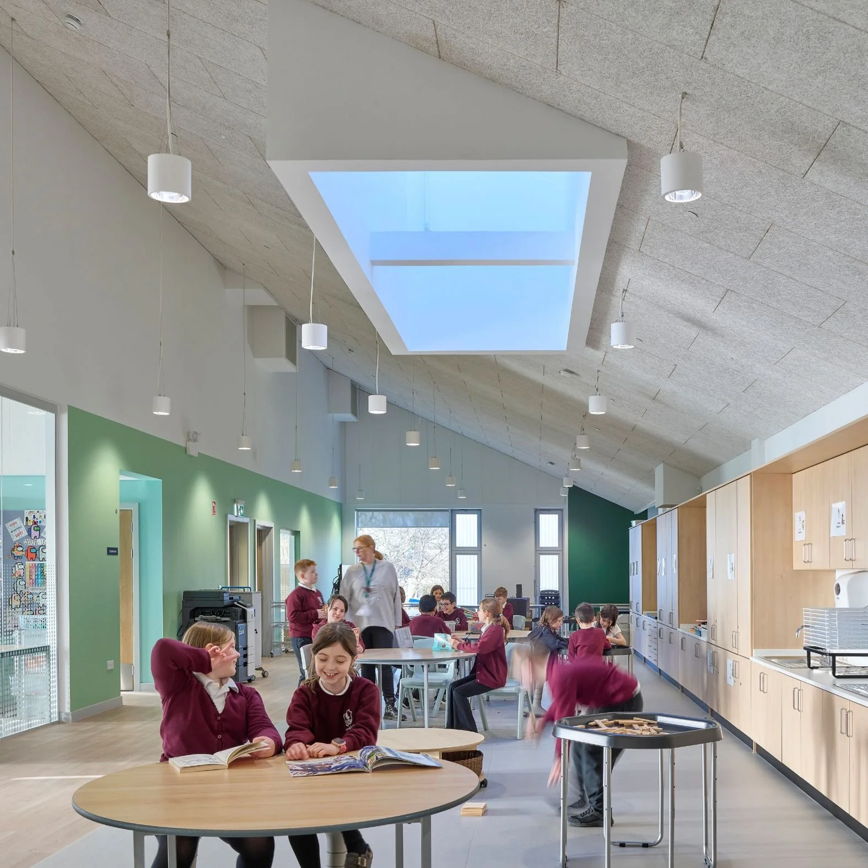
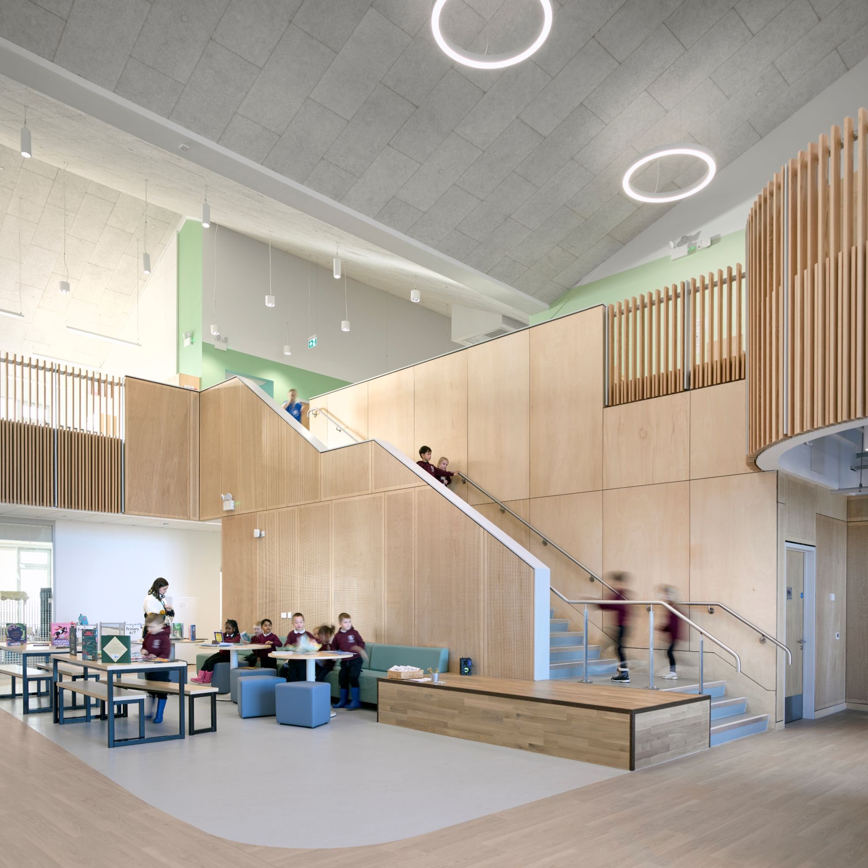
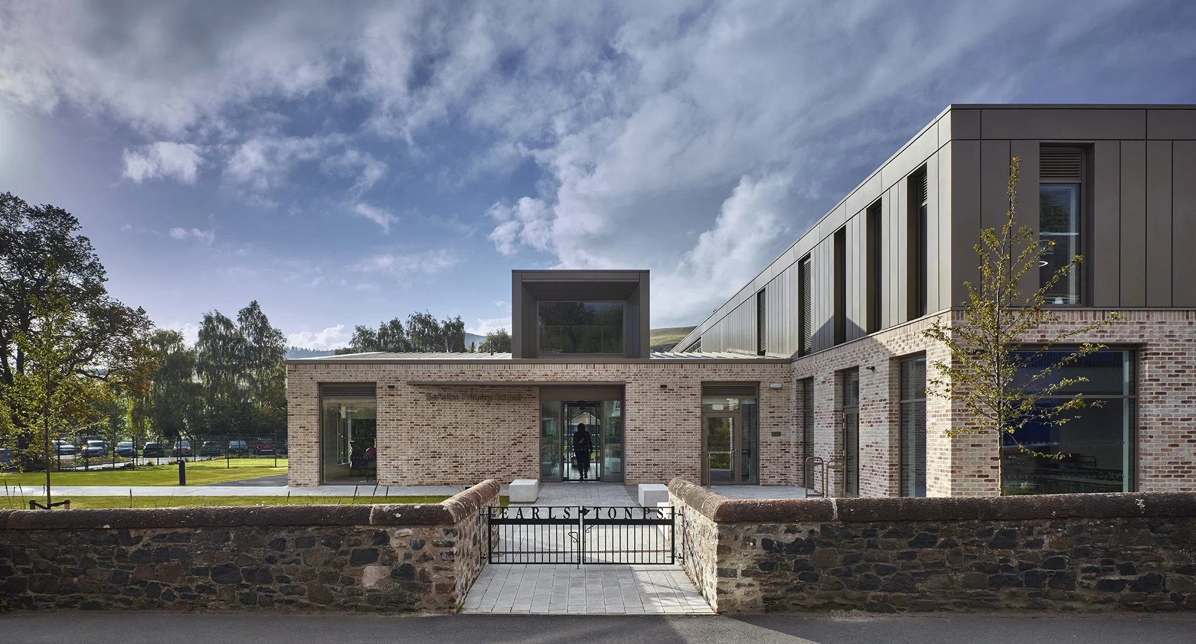
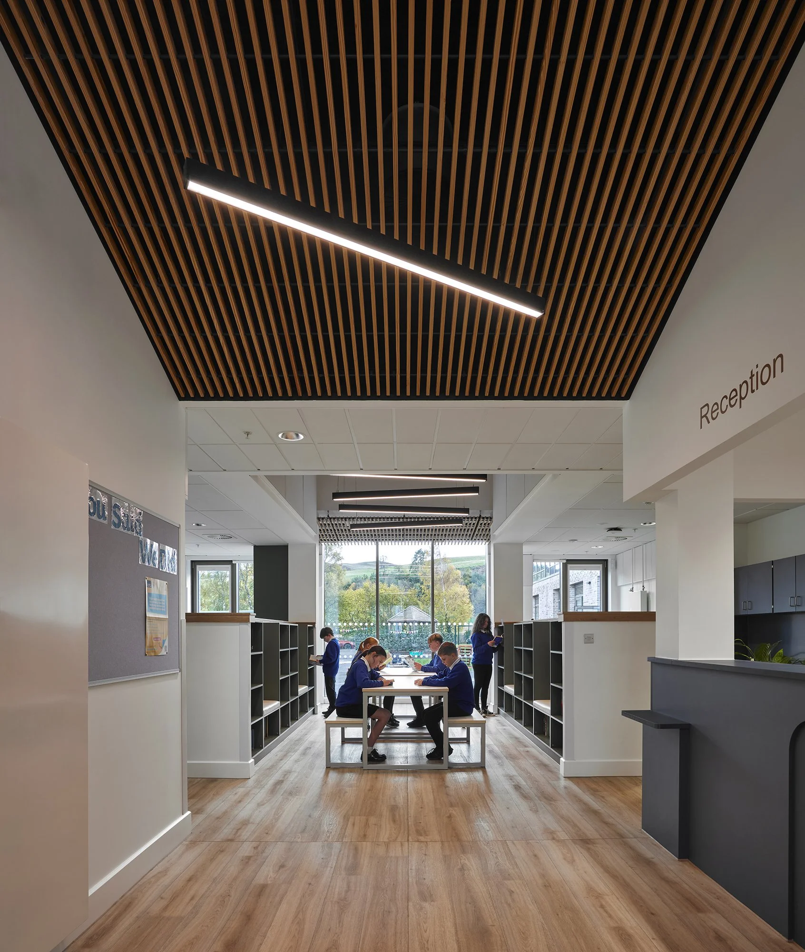
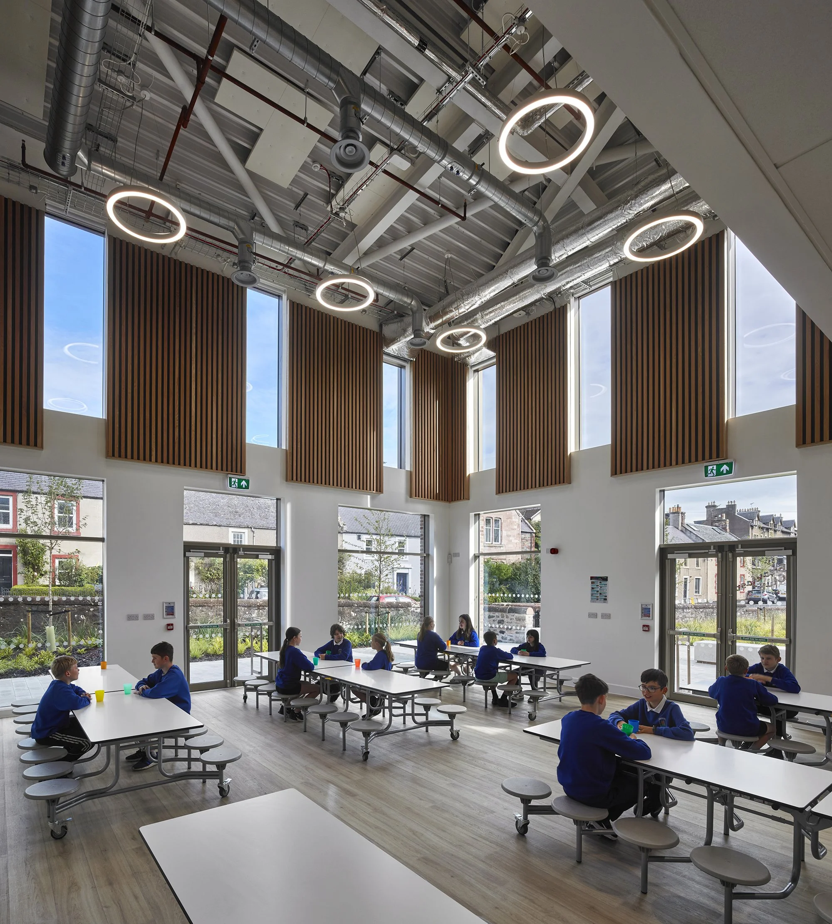
Earlston Primary School is a transformative civic project that places education, community engagement, and placemaking at its heart.
Located on the site of the former secondary school, the campus brings together a new primary school, nursery, public library, and flexible community facilities. It has become a vital social and educational hub for the town, fostering lifelong learning, local pride, and a renewed sense of belonging.
The architectural response is deeply rooted in the character and rhythm of Earlston’s historic High Street. The design draws from the surrounding vernacular, with pitched roofs, dormer forms and robust materials that echo the town’s traditional stone buildings.
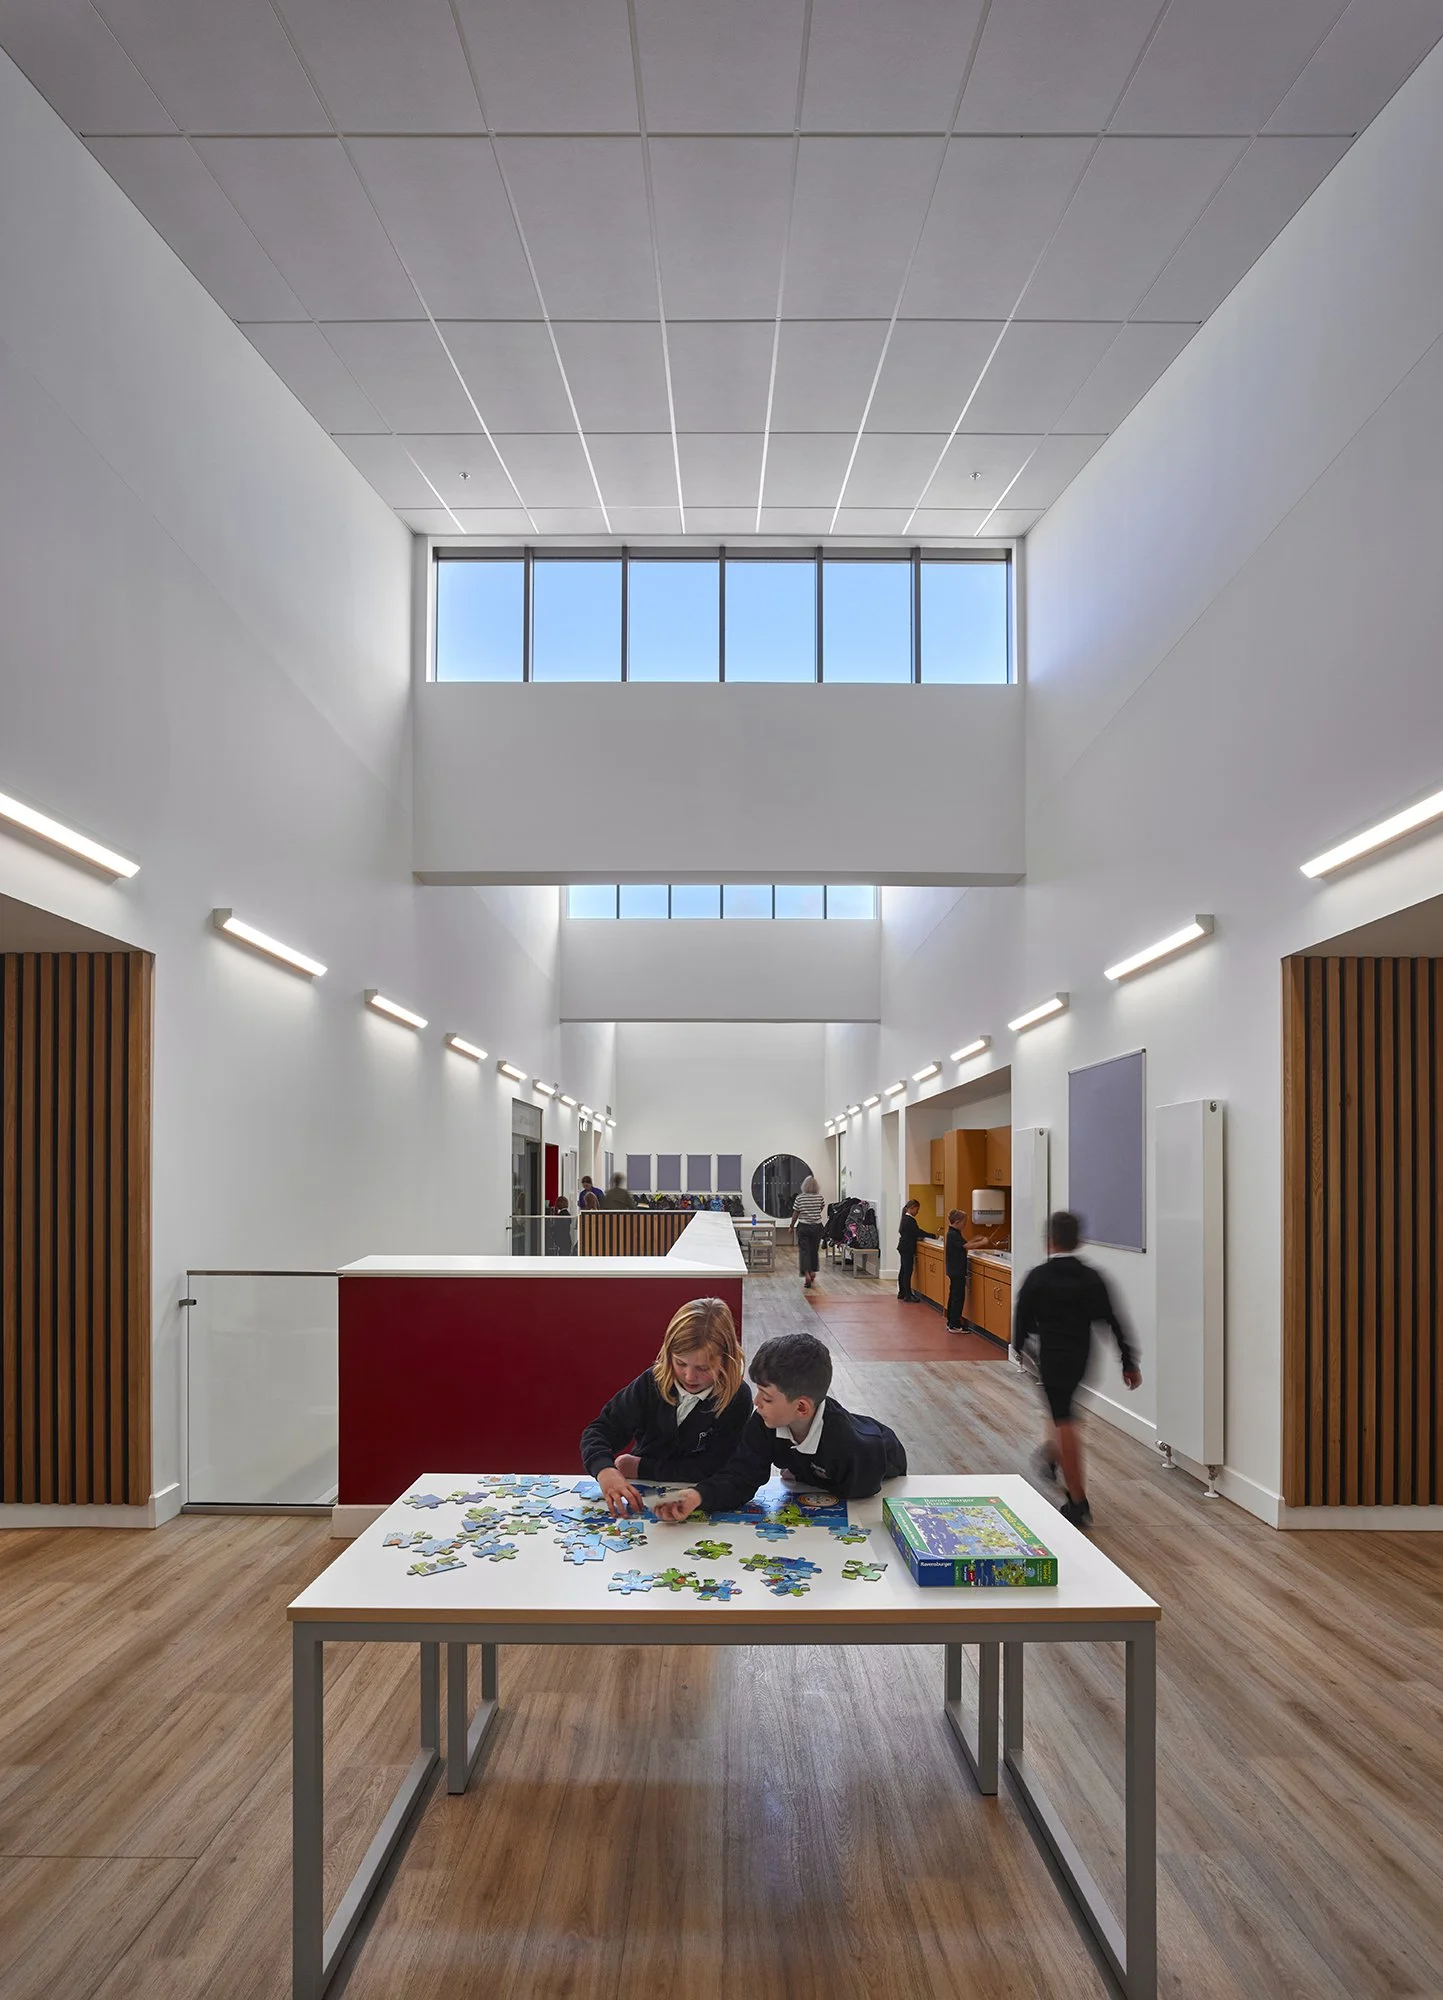
Light wells reference nearby Hume Castle, while a classical grid and carefully proportioned elevations provide clarity, dignity and a sense of permanence. The building respects its context while offering a contemporary civic presence that complements rather than competes with its surroundings, reinforcing the identity of the place.
COMMENDATION
jmarchitects
Hawkhill Primary School
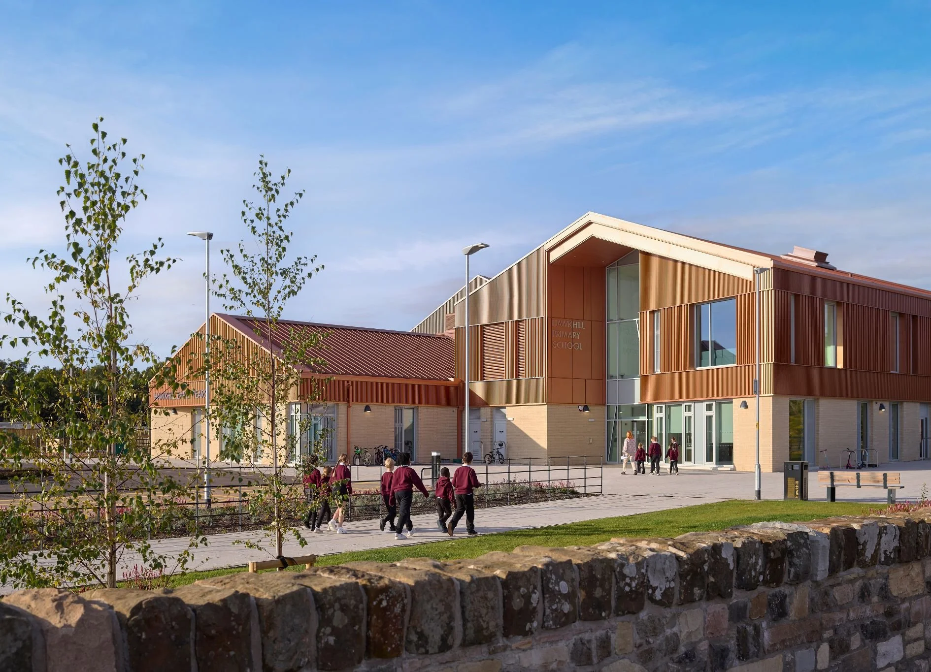
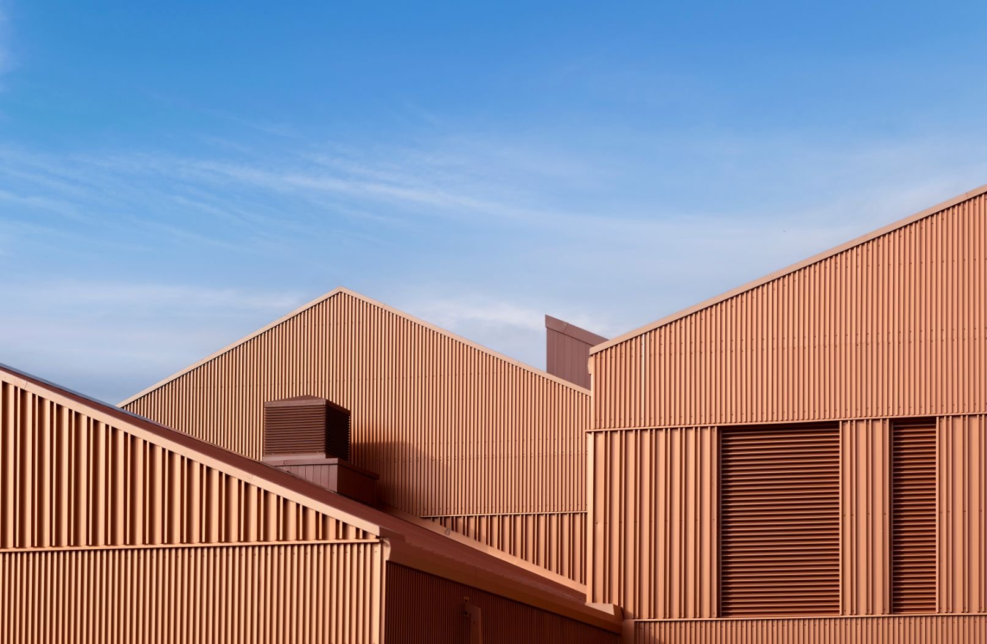
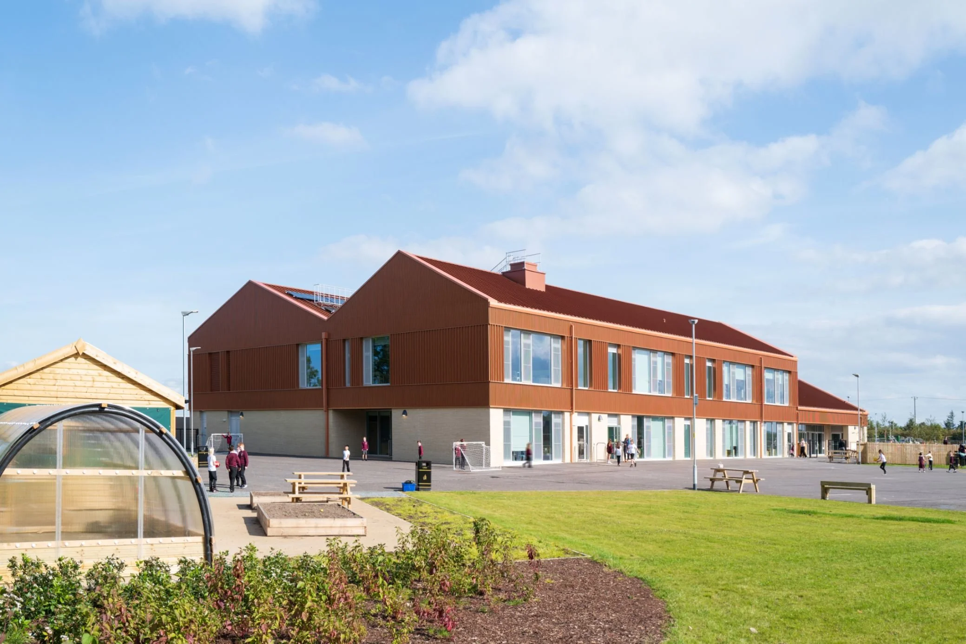
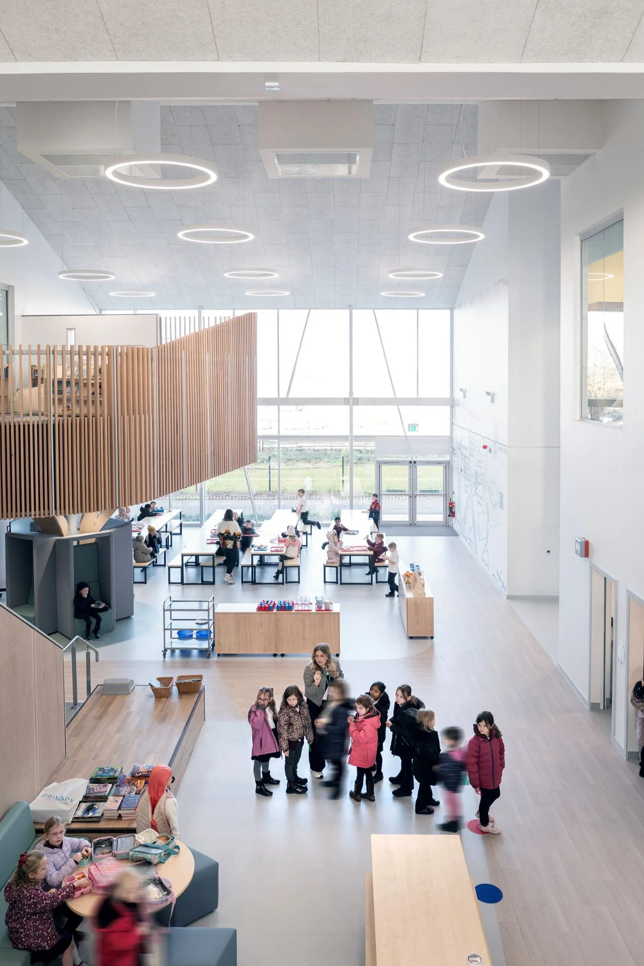
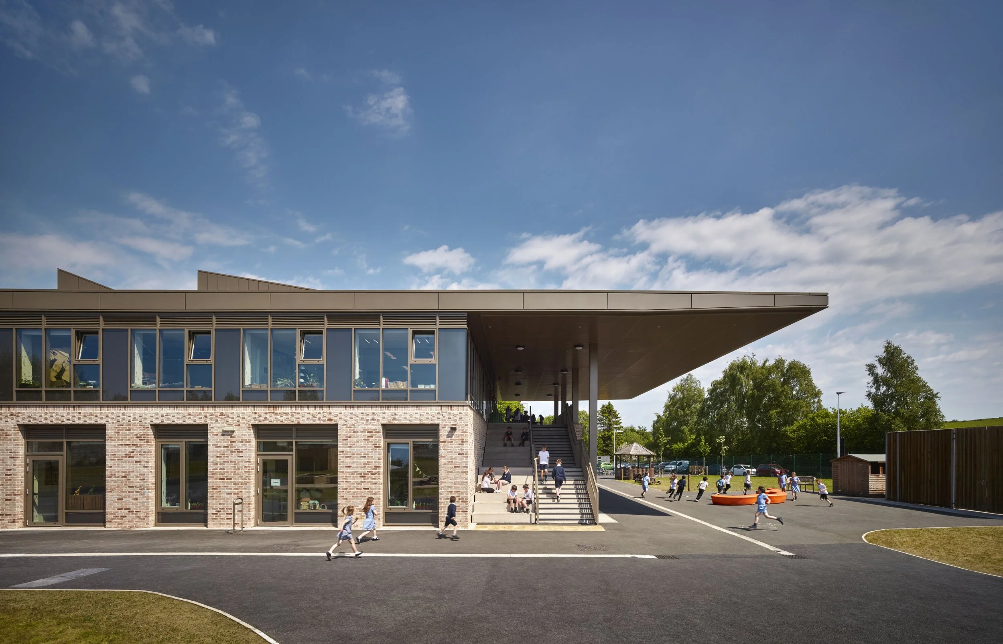
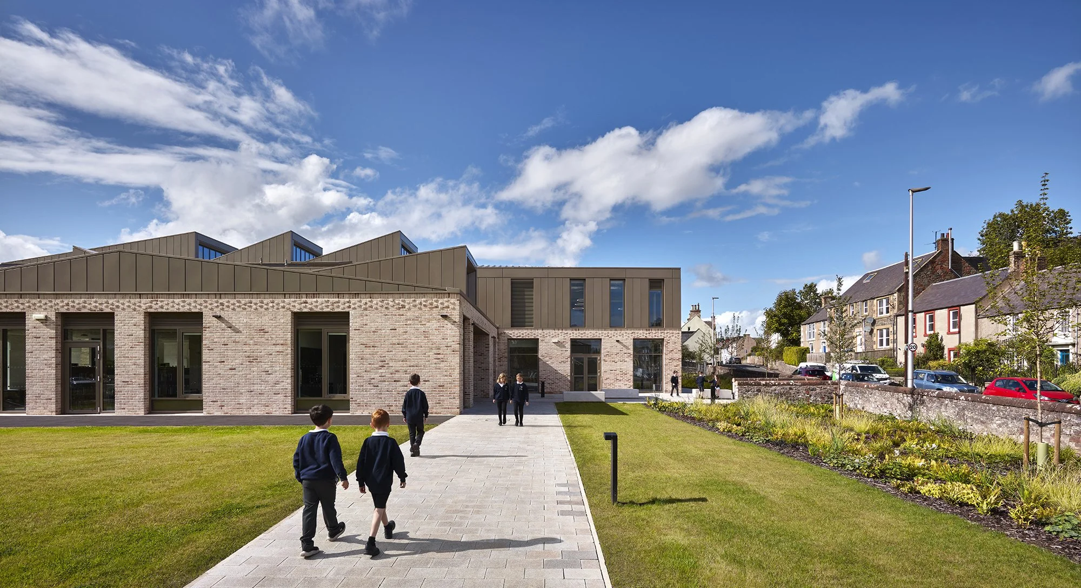
Hawkhill Primary School is a new single stream primary school and early years facility located on the expanding eastern edge of Winchburgh, West Lothian. The school builds on our recent work with West Lothian Council (WLC) and the desire for enhanced flexibility and openness in the teaching environments. The school forms an important landmark on arrival to Winchburgh and the distinctive ‘barn’ form and profiled cladding give it a prominence amongst the rapidly growing neighbourhoods whilst acknowledging the agricultural and industrial past of the site and its relationship to the local shale bings.